

28 Park StWrentham, MA 02093
Due to the health concerns created by Coronavirus we are offering personal 1-1 online video walkthough tours where possible.
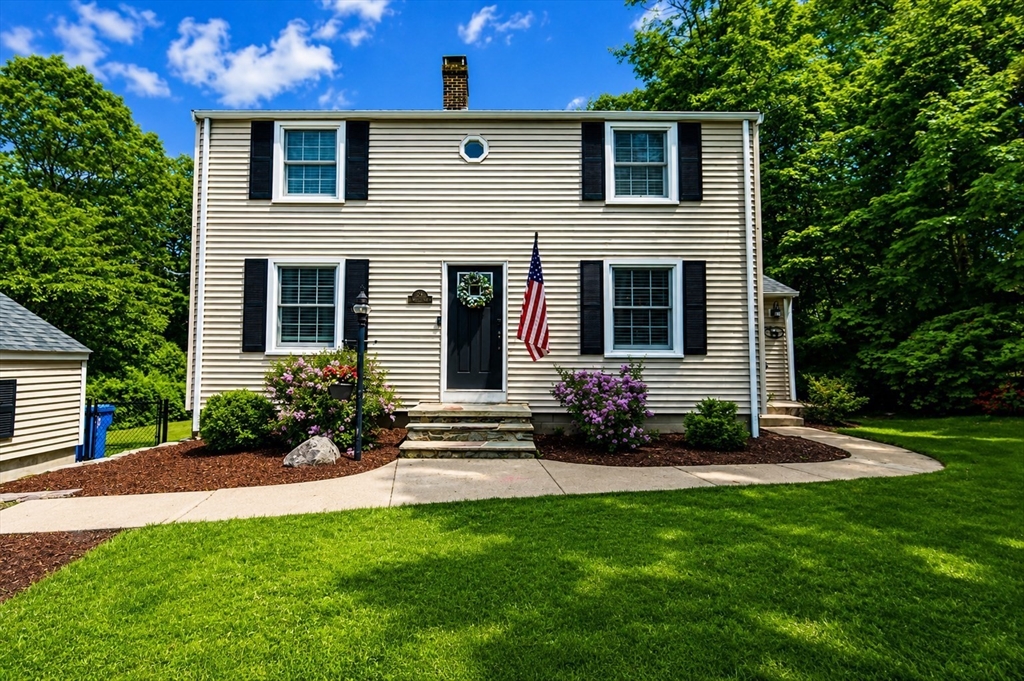
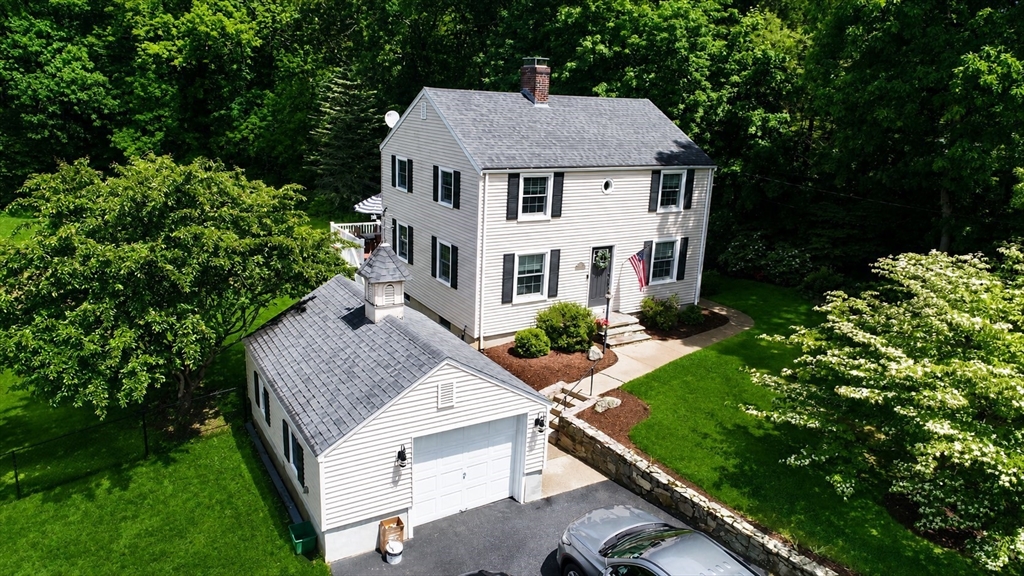
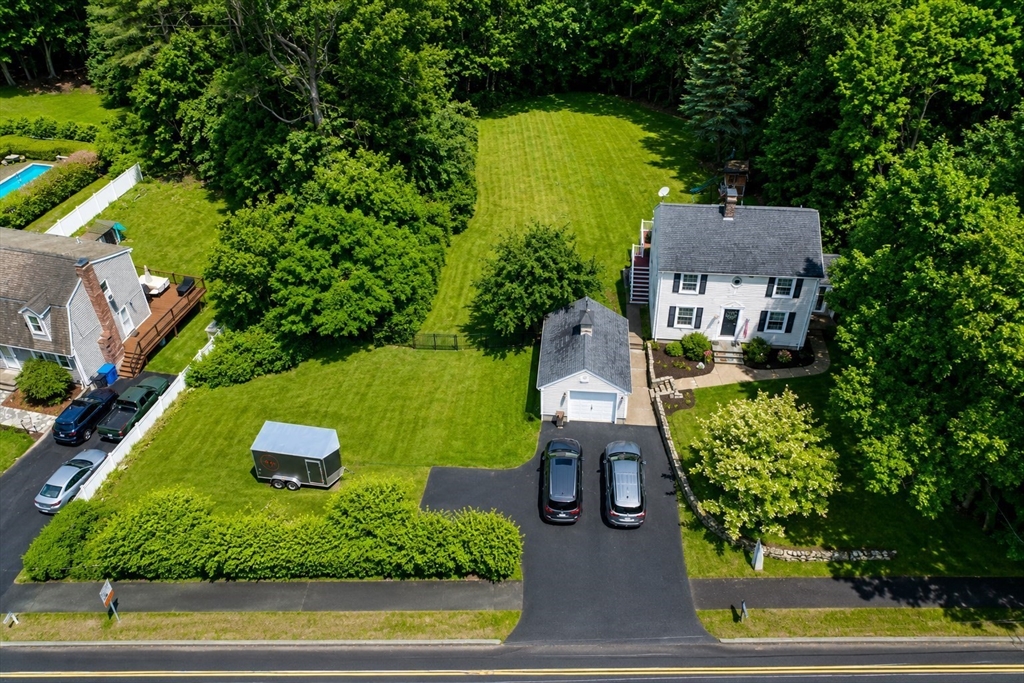
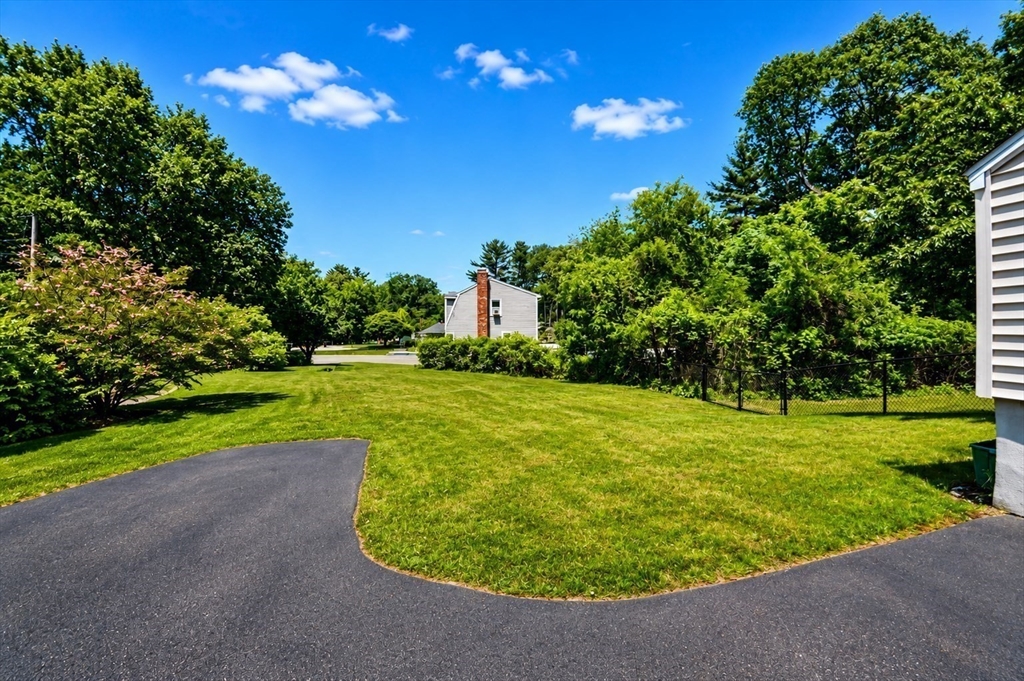
Welcome to 28 Park Street. Nestled on a tree-lined street near Wrentham Center, this inviting property offers the perfect blend of privacy, convenience, and timeless appeal. Inside, you’ll find a bright, thoughtfully designed layout with spacious living areas ideal for both relaxing and entertaining. The kitchen features ample cabinetry and counter space, creating a functional hub for daily living and gatherings alike. Generously sized bedrooms provide flexibility for family, guests, or a home office. A finished basement adds valuable extra living space, perfect for a playroom, media room, home gym, or additional entertaining area. Outside, the private yard offers plenty of space to entertain, garden, or simply enjoy the seasons. The property also benefits from a deeded right of way to Lake Archer, offering an added opportunity to enjoy kayaking, or peaceful days by the water. This home combines small-town charm with easy access to shops, dining, schools, and major highways.
| 3 weeks ago | Listing updated with changes from the MLS® | |
| 3 weeks ago | Status changed to Pending | |
| a month ago | Listing first seen on site |

The property listing data and information, or the Images, set forth herein were provided to MLS Property Information Network, Inc. from third party sources, including sellers, lessors, landlords, and public records, and were compiled by MLS Property Information Network, Inc. The property listing data and information, and the Images, are for the personal, non-commercial use of consumers having a good faith interest in purchasing, leasing or renting listed properties of the type displayed to them and may not be used for any purpose other than to identify prospective properties which such consumers may have a good faith interest in purchasing, leasing or renting. MLS Property Information Network, Inc. and its subscribers disclaim any and all representations and warranties as to the accuracy of the property listing data and information, or as to the accuracy of any of the Images, set forth herein.
Last checked 2026-07-06 11:39 PM UTC